
Full house heating system for a self build in Sevenoaks
Heat pump, buffer cylinder and underfloor heating designed as one system
The Brief
A family building their own house in Sevenoaks wanted the heating designed in from the start rather than fitted around decisions already made. On a self build there is no existing system to work around and no compromise on pipe routes or floor build-ups, so the heat pump, the hot water and the underfloor heating could be planned as one system from the outset instead of three separate jobs. They asked Dan to take it from the survey through to commissioning.
Dan is MCS certified for heat pump installation (certificate APH-48289) and Gas Safe registered, so the survey, the design and the grant paperwork were all handled in-house. The Boiler Upgrade Scheme grant was applied for on the customer's behalf before any equipment was ordered.
What We Did
Our work included:
- Room-by-room heat loss survey: Every room was measured and assessed so the heat pump, the cylinder and the emitters were sized to the actual house rather than a rule of thumb. The survey figures set the flow temperature the rest of the design was built around.
- Boiler Upgrade Scheme application: The grant application was prepared and submitted for the customer, with the MCS paperwork handled as part of the install rather than left for them to chase.
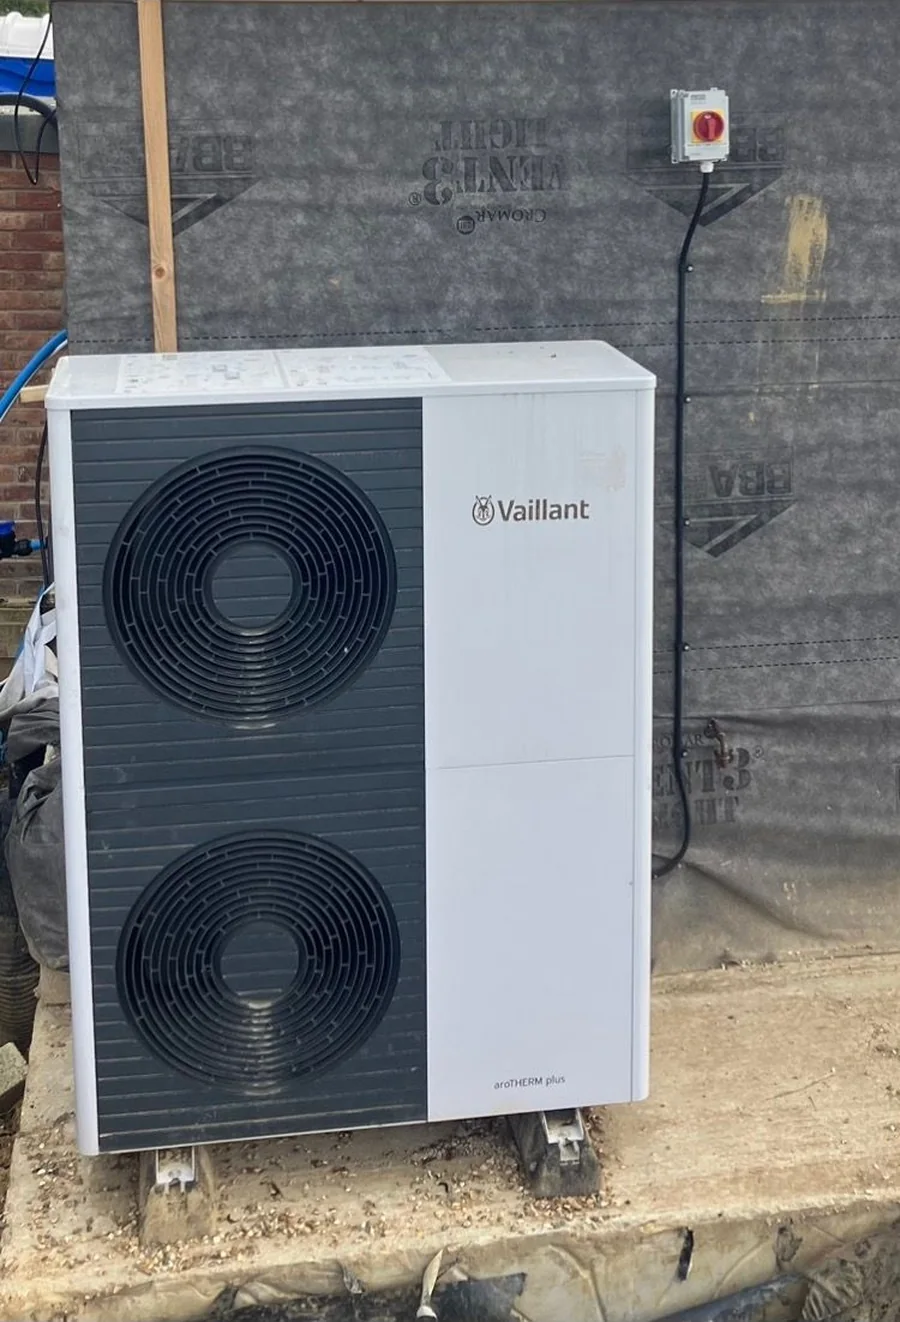
- Installed the Vaillant aroTHERM plus outdoor unit: Set on a level concrete plinth with clear airflow around it, sited away from bedroom windows and the neighbouring boundary, with the refrigerant and electrical connections run back to the plant room.
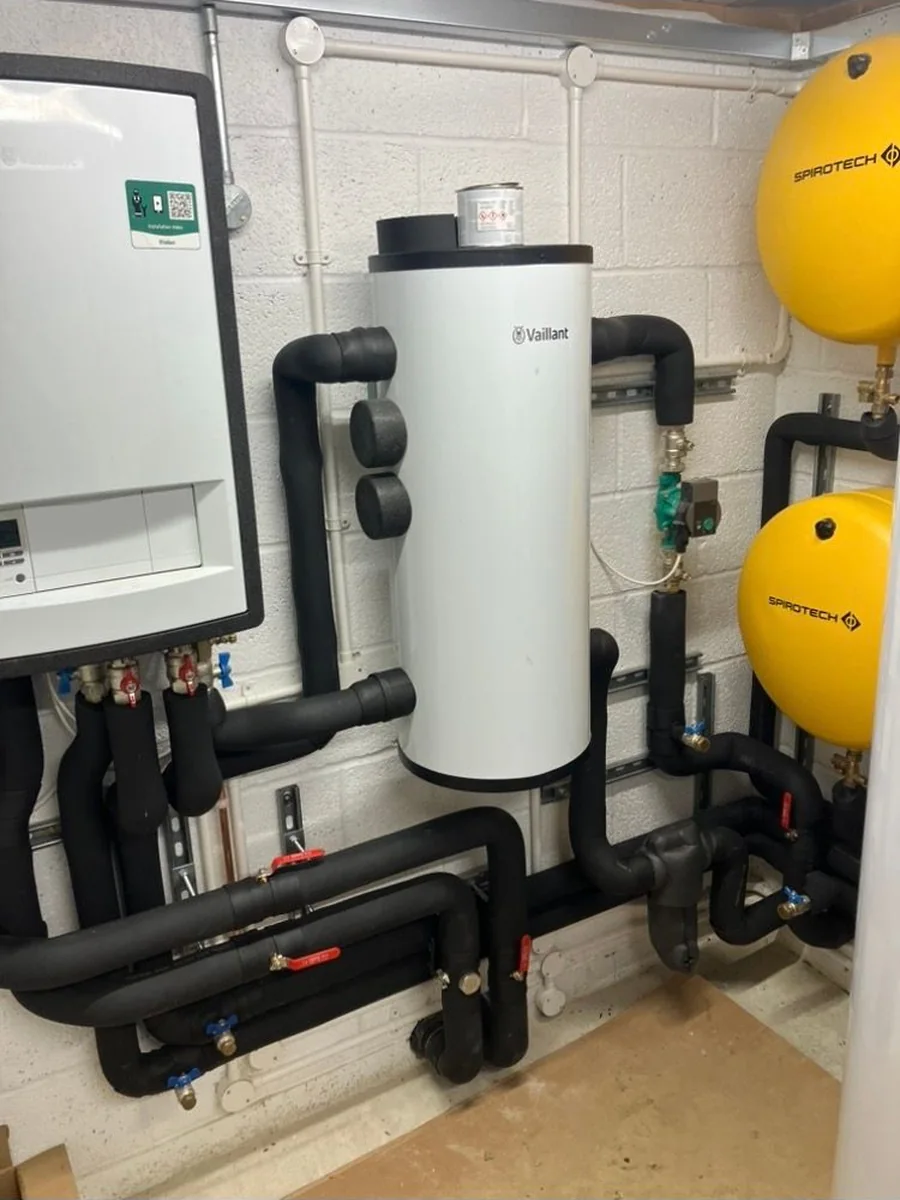
- Built the plant room: A Vaillant buffer cylinder and two expansion vessels were fitted and piped up, giving the heat pump the volume it needs to run long, steady cycles rather than short bursts.
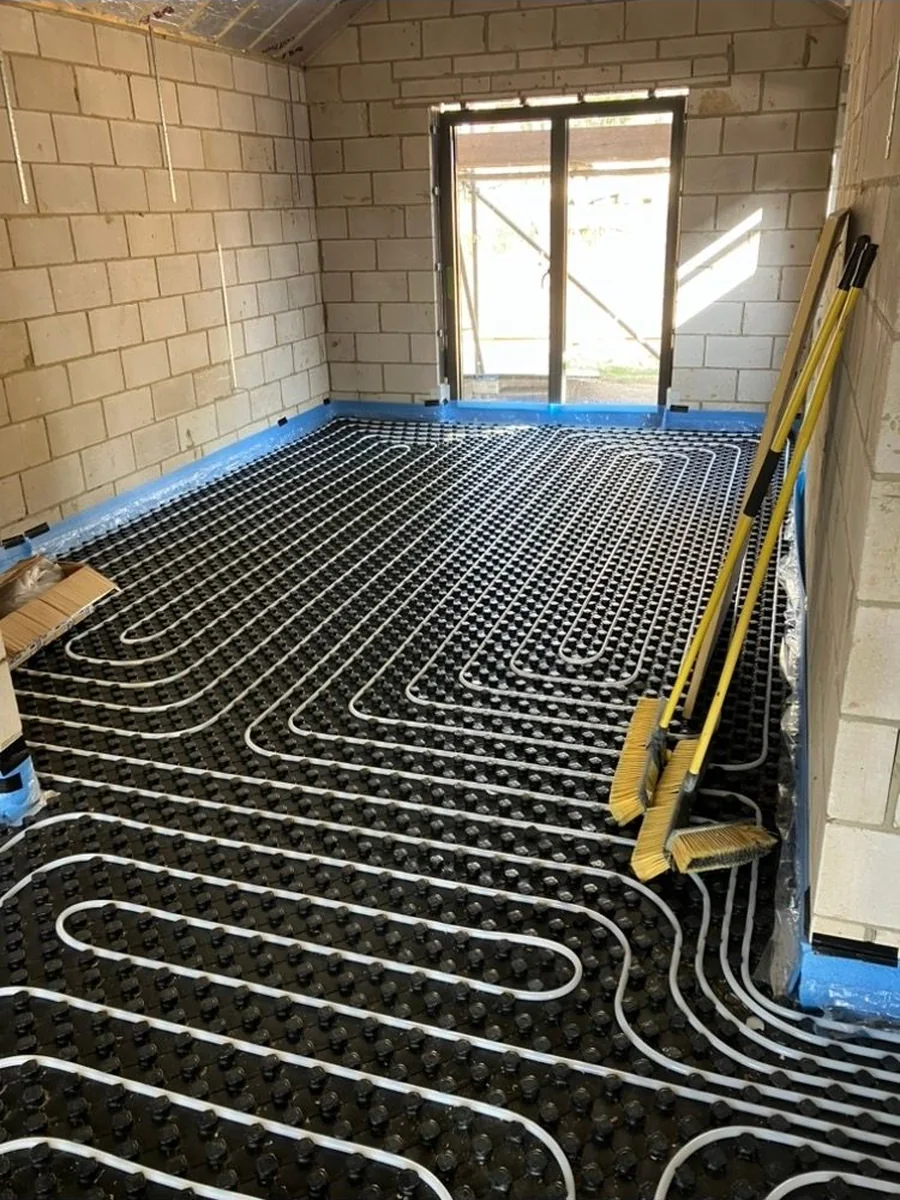
- Laid the ground floor underfloor heating: Wet underfloor pipe run in loops across each room on castellated panel, pressure-tested before the screed went down, with the manifold balanced once the floors were finished.
- Set up weather-compensated controls: The controls were commissioned with the heating curve set so that flow temperature tracks the outside temperature and the heat pump runs at the lowest temperature that still keeps the house comfortable.
- Commissioning and handover: The full system was balanced, tested and run through a heating cycle with the customer present. Dan walked them through the controls, the hot water schedule and what the curve setting actually does before leaving.
The Result
One heating system rather than a collection of parts. The ground floor runs on underfloor heating at a low, steady flow temperature, which is exactly what a heat pump is built for, and the buffer cylinder keeps the unit cycling sensibly instead of switching on and off. The controls were handed over already set up and explained, and the MCS and grant paperwork went to the customer with the rest of the documentation.
Job Duration: Carried out alongside the build, with the heat pump, cylinder and underfloor heating commissioned as one system once the floors were down.
Gallery
Thinking About a Heat Pump?
Call Dan on 07748 945795 for a heat loss survey across Bromley, Chislehurst, Bexley and Sevenoaks.
Get a Free Quote